Hotels
Lobbies, suites, corridors, F&B. Finish that has to hold under guest use, not only on opening night.
 Fit Out Directions
Work
A short set of jobs. Enough to show finish, coordination, and the kind of rooms we build.
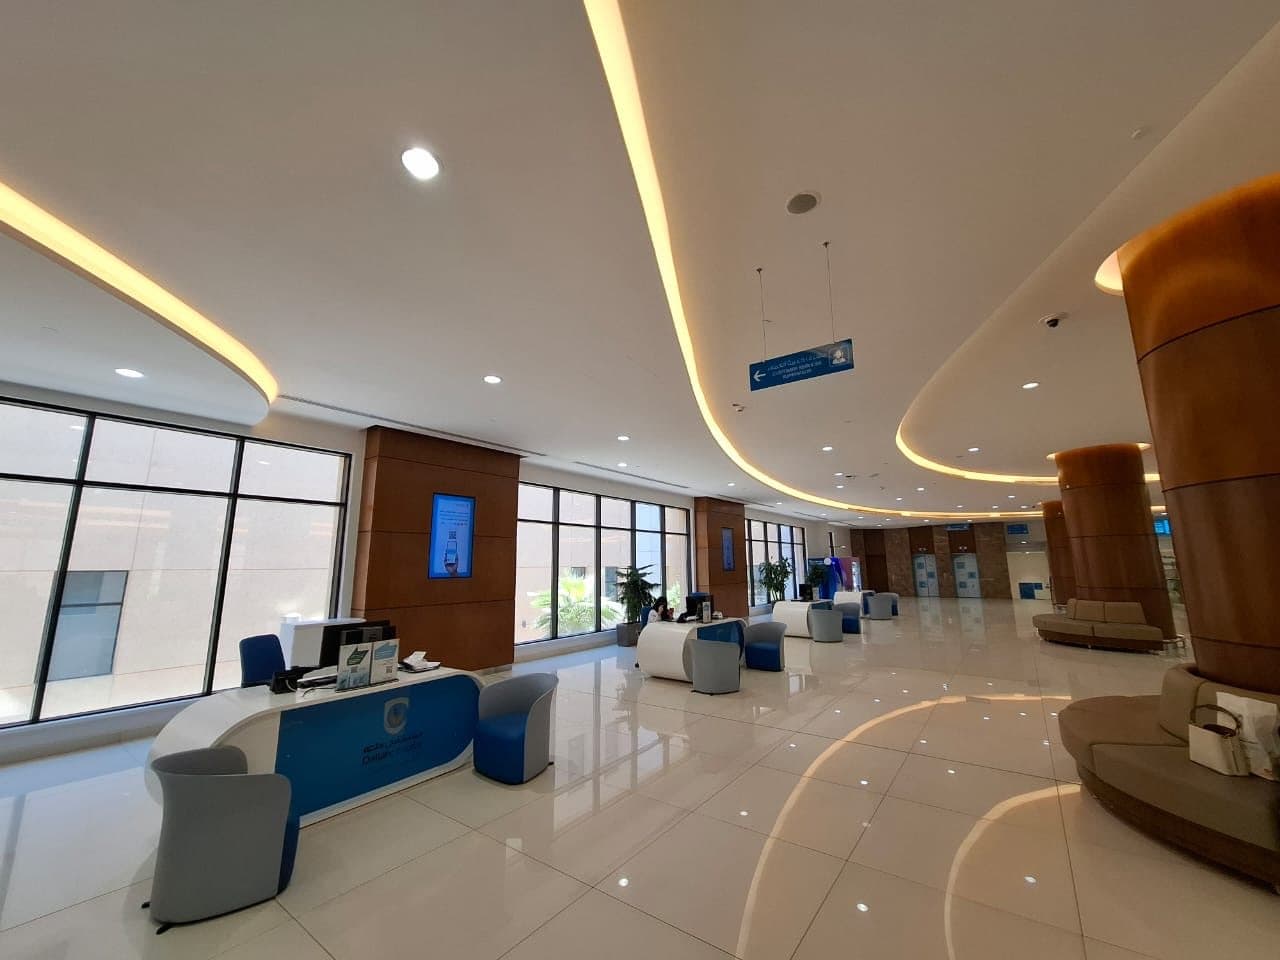
Hospital interiors in use: reception desks, waiting, clinical rooms, bilingual signs. One finish language across the public floors.
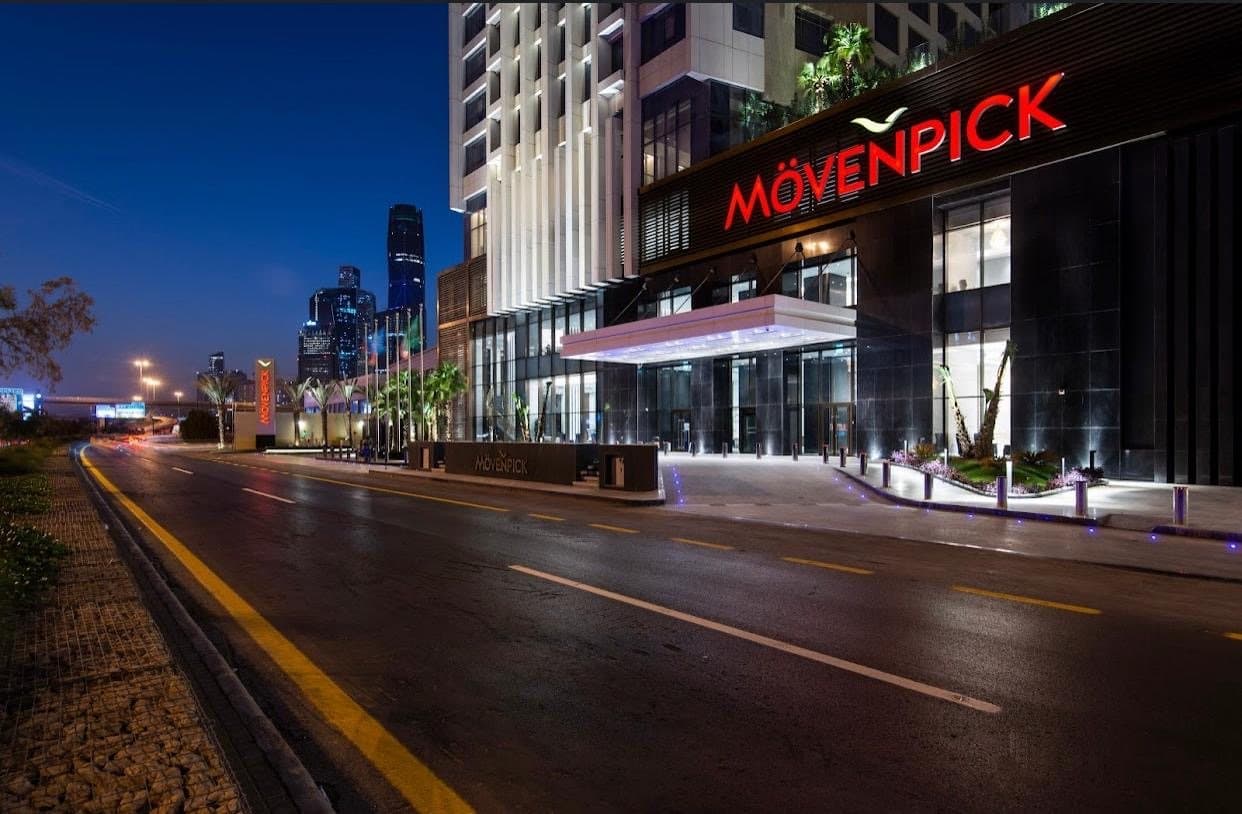
Hotel work from the night facade into the lobby, guest floors, dining, and the courtyard terrace.
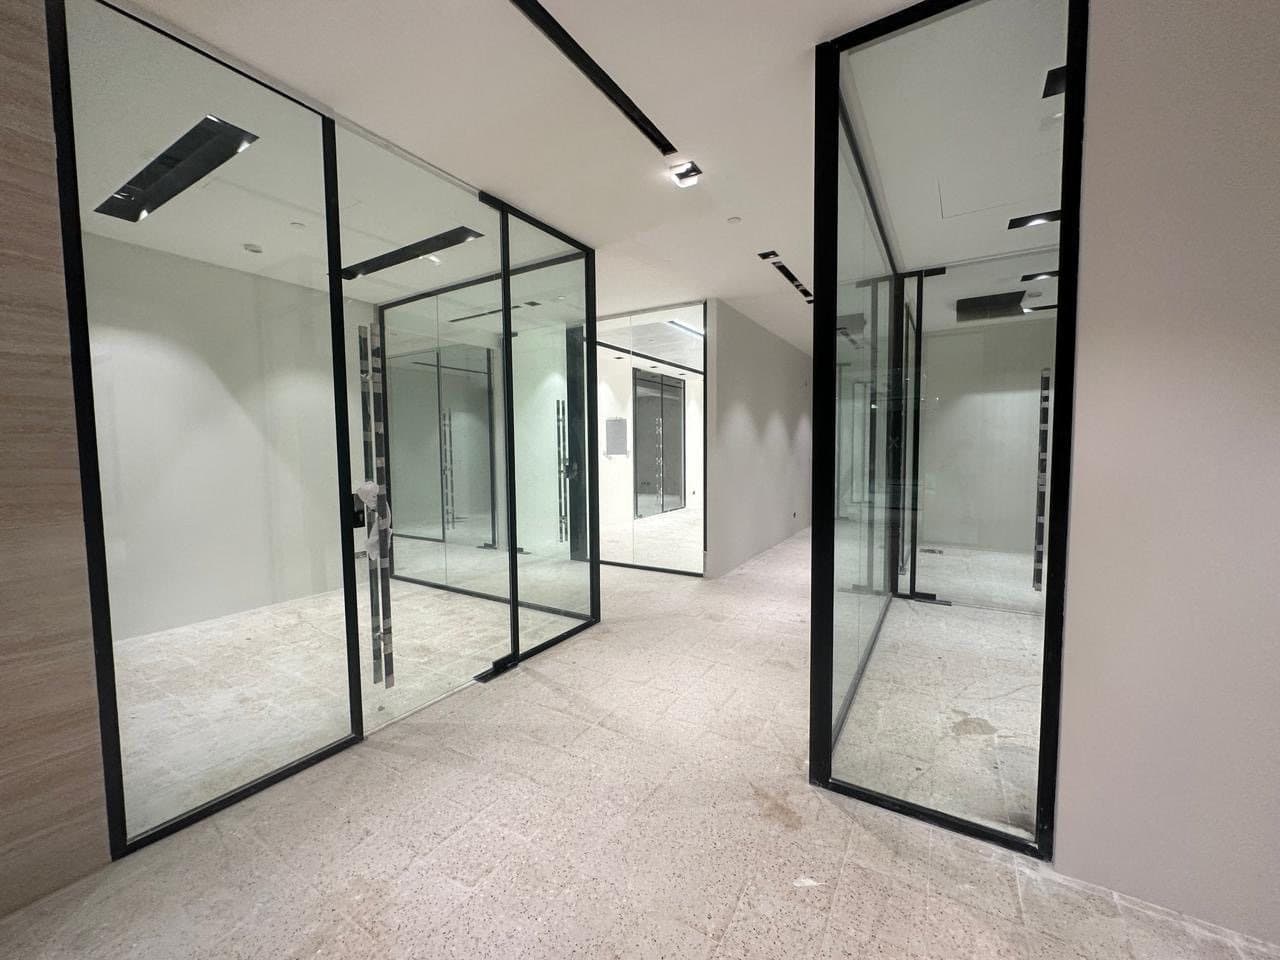
Workplace floors: glass offices, meeting rooms, and a finished reception lobby.
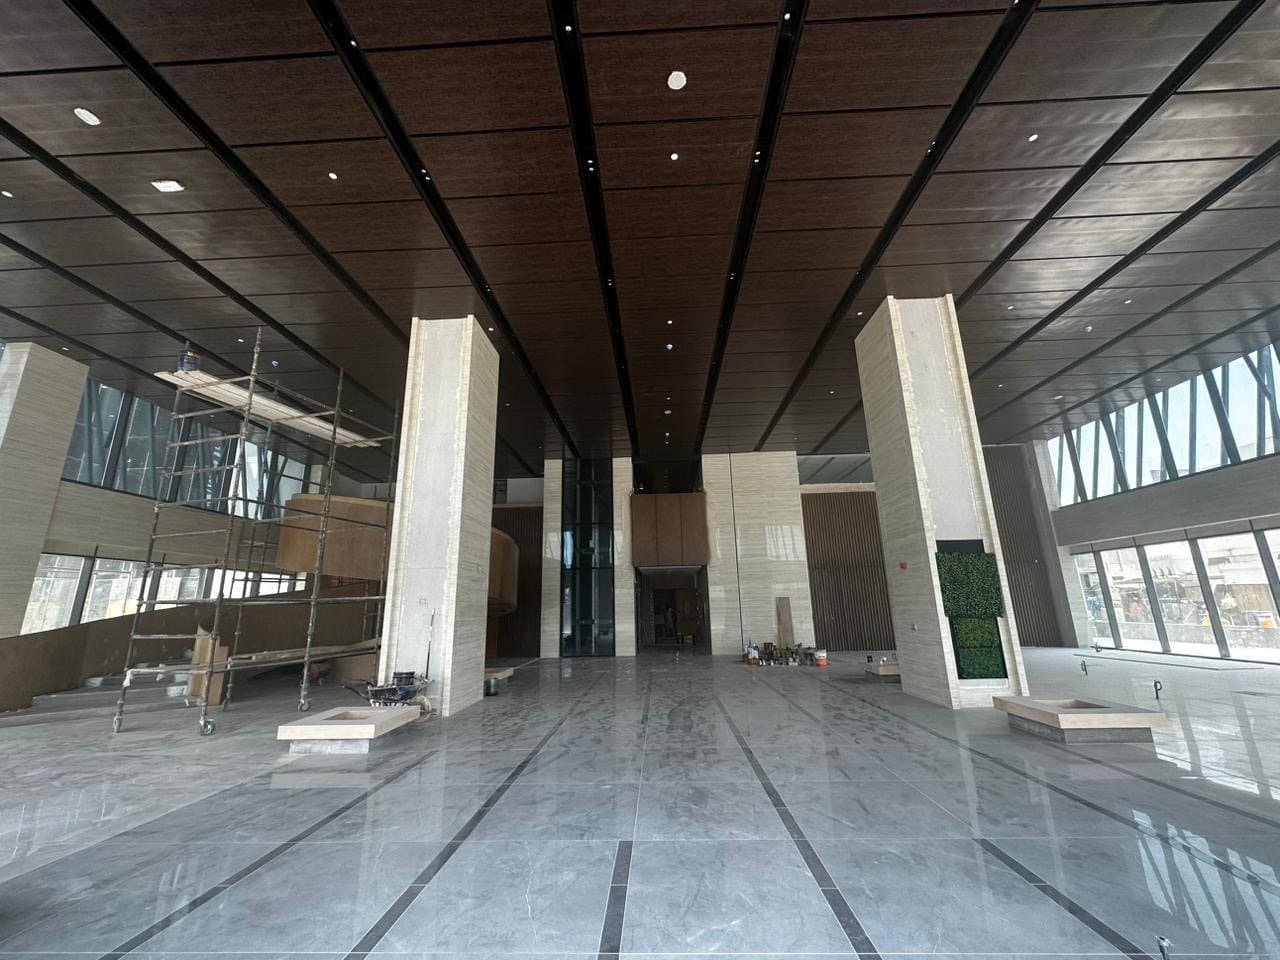
A hospital volume: stone atrium, spiral stair, wood-slat ceilings, curtain-wall interfaces.
Sectors
Rooms where finish, programme, and daily use have to hold at the same time.
Lobbies, suites, corridors, F&B. Finish that has to hold under guest use, not only on opening night.
Dining rooms, feature walls, lighting, kitchen interfaces. Then a handover the operator can open on.
Floors that have to look exact. Tight tolerances, clean junctions, lighting that matches the spec.
Reception, waiting, clinics, circulation. Coordination and durability, including in an occupied building.
Apartments and private houses. Fixed furniture, special finishes, and the last millimetre of joinery.
Offices, receptions, meeting floors. Glass, joinery, and a lobby that has to work on a Sunday morning.
Contact