Interior fit-out
Partitions, ceilings, flooring, cladding, and decorative finishes. The work that turns a drawing into a room you can hand over.
 Fit Out Directions
UK origin, working in Riyadh. Interior fit-out, decorative work, FF&E, and site direction — through to handover.
Position
Scope of Work
Turnkey, furniture, FF&E, cladding, lighting, and the rest of the package. The full list is on the services page.
One point of contact from coordination through to a finished handover.
02Furniture packages that match the drawings and how the room is actually used.
03Seating, tables, and loose pieces brought in as part of the finished room, not as an afterthought.
04Joinery and built-ins set out against site dimensions, finishes, and MEP.
05Furniture, fixtures, and equipment run as one package, with one schedule.
06Operating supplies and equipment listed, received, and ready for opening.
07Interior and feature cladding, with the junctions and edges held to the drawing.
08Feature finishes and crafted pieces that have to land as drawn, not approximately.
Services
Interior fit-out, furniture, lighting, cladding, coordination, site direction, and handover. The same people holding the drawings and the programme.
Partitions, ceilings, flooring, cladding, and decorative finishes. The work that turns a drawing into a room you can hand over.
Furniture, fixtures, equipment, and opening supplies treated as one package — not a leftover list after the builder leaves.
Loose and fixed furniture, decorative lighting, wall cladding. The pieces on the drawing that have to land in the right millimetre.
Programme, inspections, snagging, and a handover you can walk. Someone on site who has read the drawings.
Method
A method that moves decisions from the drawing table to site without losing intent, finish, or who is accountable.
Sit with the drawings, materials, junctions, and risks before anyone mobilises.
MEP, finishes, furniture, lighting, and specials are coordinated before they collide.
Samples, mock-ups, inspections, and sequence. So the last surface matches what was approved.
Snagging, readiness checks, documentation. Then the room is theirs.
Selected Work
A short set of jobs. Enough to show finish, coordination, and the kind of rooms we build.
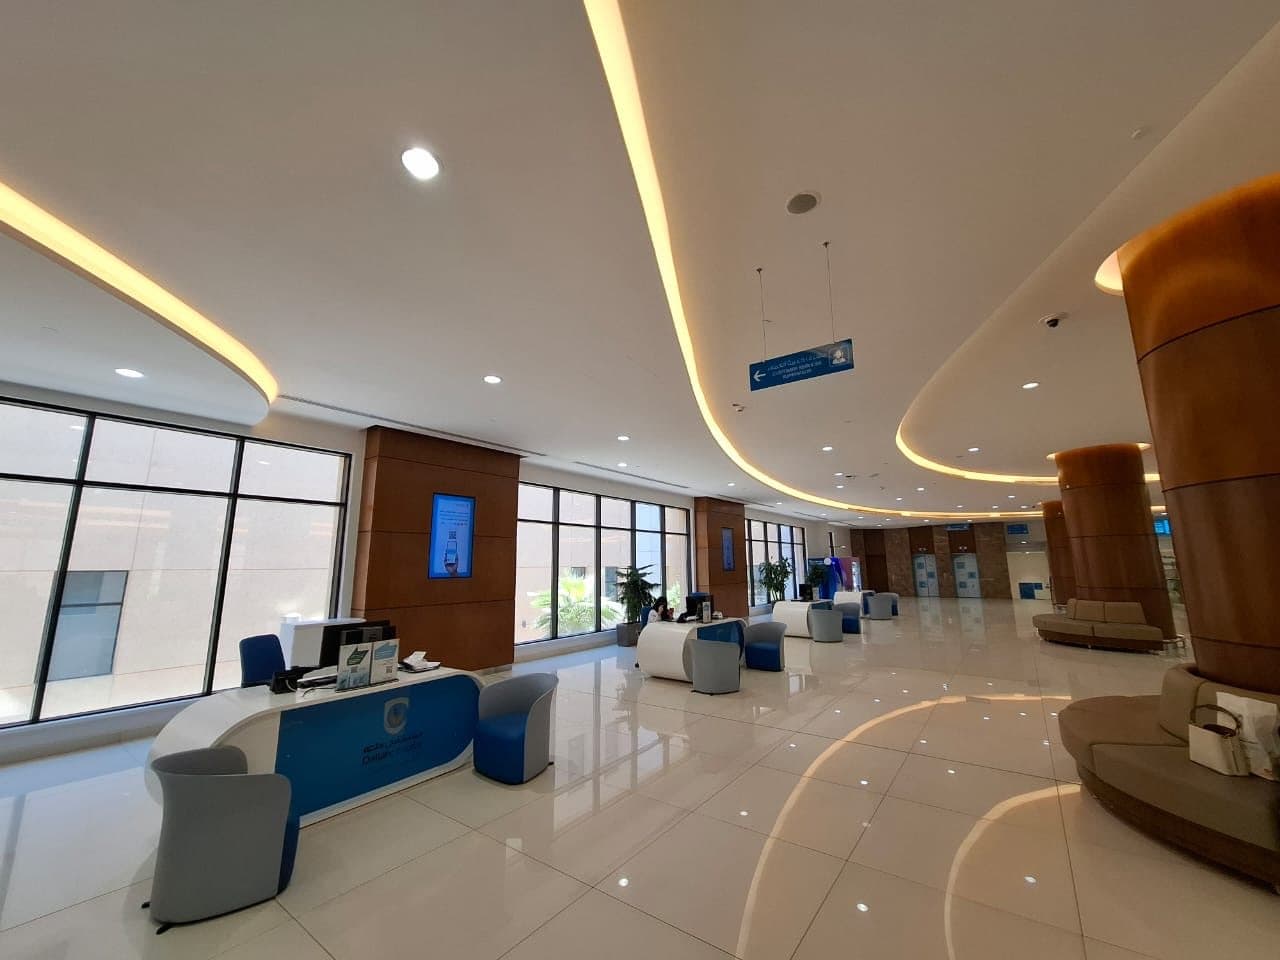
Hospital interiors in use: reception desks, waiting, clinical rooms, bilingual signs. One finish language across the public floors.
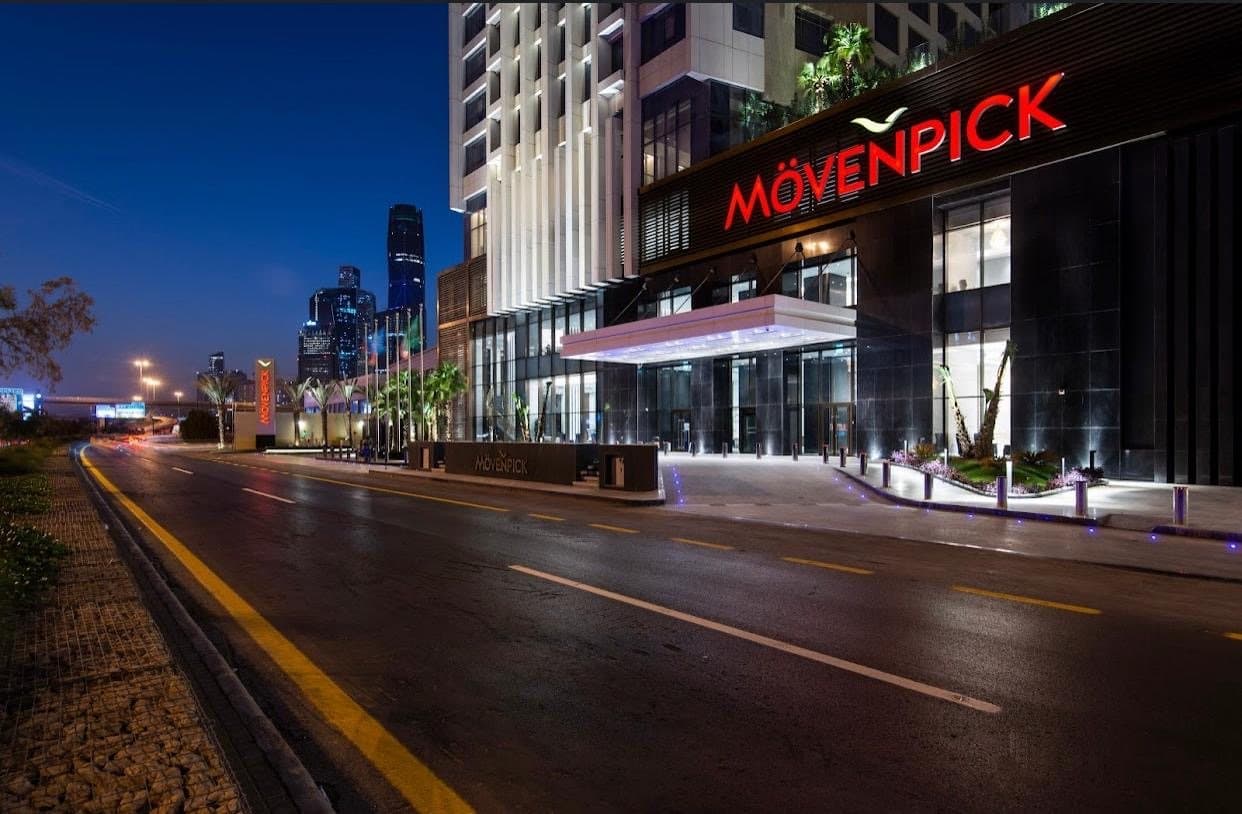
Hotel work from the night facade into the lobby, guest floors, dining, and the courtyard terrace.
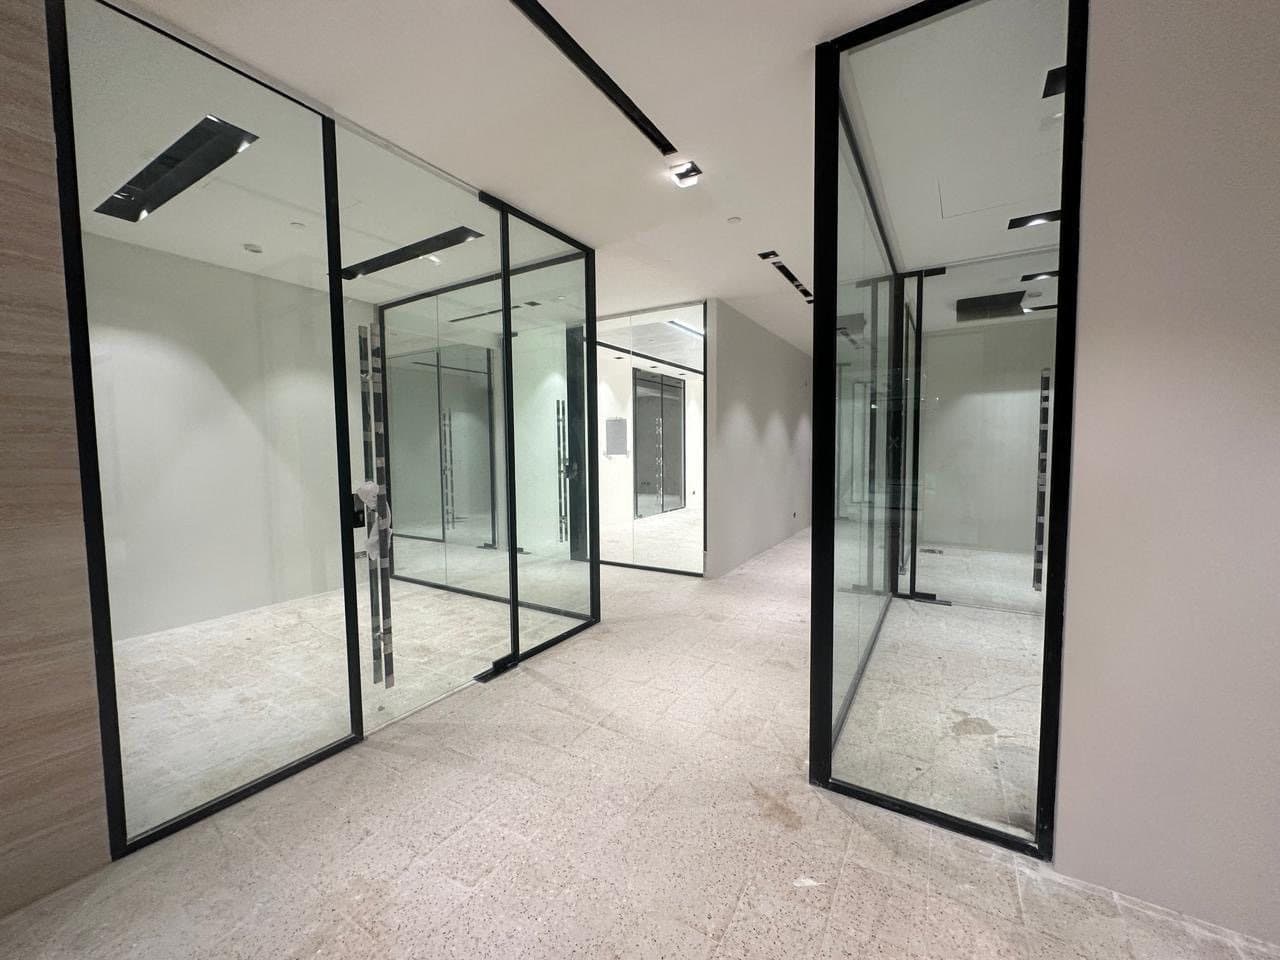
Workplace floors: glass offices, meeting rooms, and a finished reception lobby.
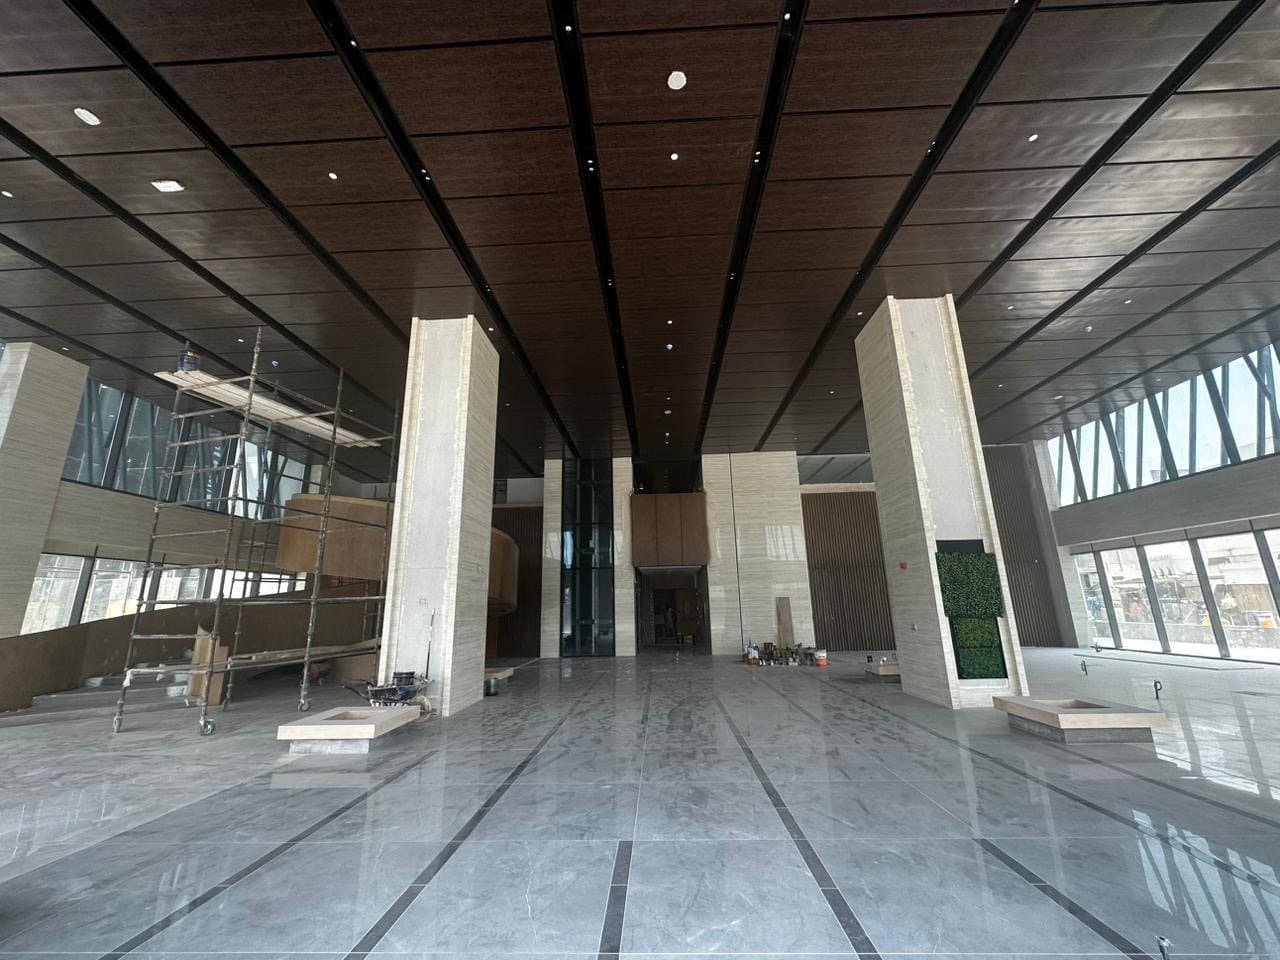
A hospital volume: stone atrium, spiral stair, wood-slat ceilings, curtain-wall interfaces.
Sectors
Rooms where finish, programme, and daily use have to hold at the same time.
Lobbies, suites, corridors, F&B. Finish that has to hold under guest use, not only on opening night.
Dining rooms, feature walls, lighting, kitchen interfaces. Then a handover the operator can open on.
Floors that have to look exact. Tight tolerances, clean junctions, lighting that matches the spec.
Reception, waiting, clinics, circulation. Coordination and durability, including in an occupied building.
Apartments and private houses. Fixed furniture, special finishes, and the last millimetre of joinery.
Offices, receptions, meeting floors. Glass, joinery, and a lobby that has to work on a Sunday morning.
Contact